

Frank Lloyd Wright: the architect who let the house grow from nature
Late in 1934, Edgar J. Kaufmann, owner of the Pittsburgh department store that bore his name, asked Frank Lloyd Wright for a weekend house on the family land at Bear Run, Pennsylvania. Kaufmann loved the waterfall on the stream and pictured a house facing it, so he could look at it. Wright had another idea. He put the house on top of the falls. You would no longer look at the water, you would live with it. That house is Fallingwater, and it sums up what Wright spent seventy years of work chasing.
He was the first great American architect, and probably the freest. He invented the low, open prairie house, designed the furniture, the art glass and the lamps of his interiors, and built a spiral museum in New York in his nineties. For anyone who cares about interiors, he is a founding figure: with Wright, architecture never stops at the front door.
A Wisconsin childhood, a Chicago education
Frank Lloyd Wright was born on 8 June 1867 in Richland Center, Wisconsin. As a child, his mother gave him a set of Froebel blocks, the simple geometric wooden shapes designed for kindergartens. He would say all his life that those cubes and triangles taught him more than university, which he left without a degree.
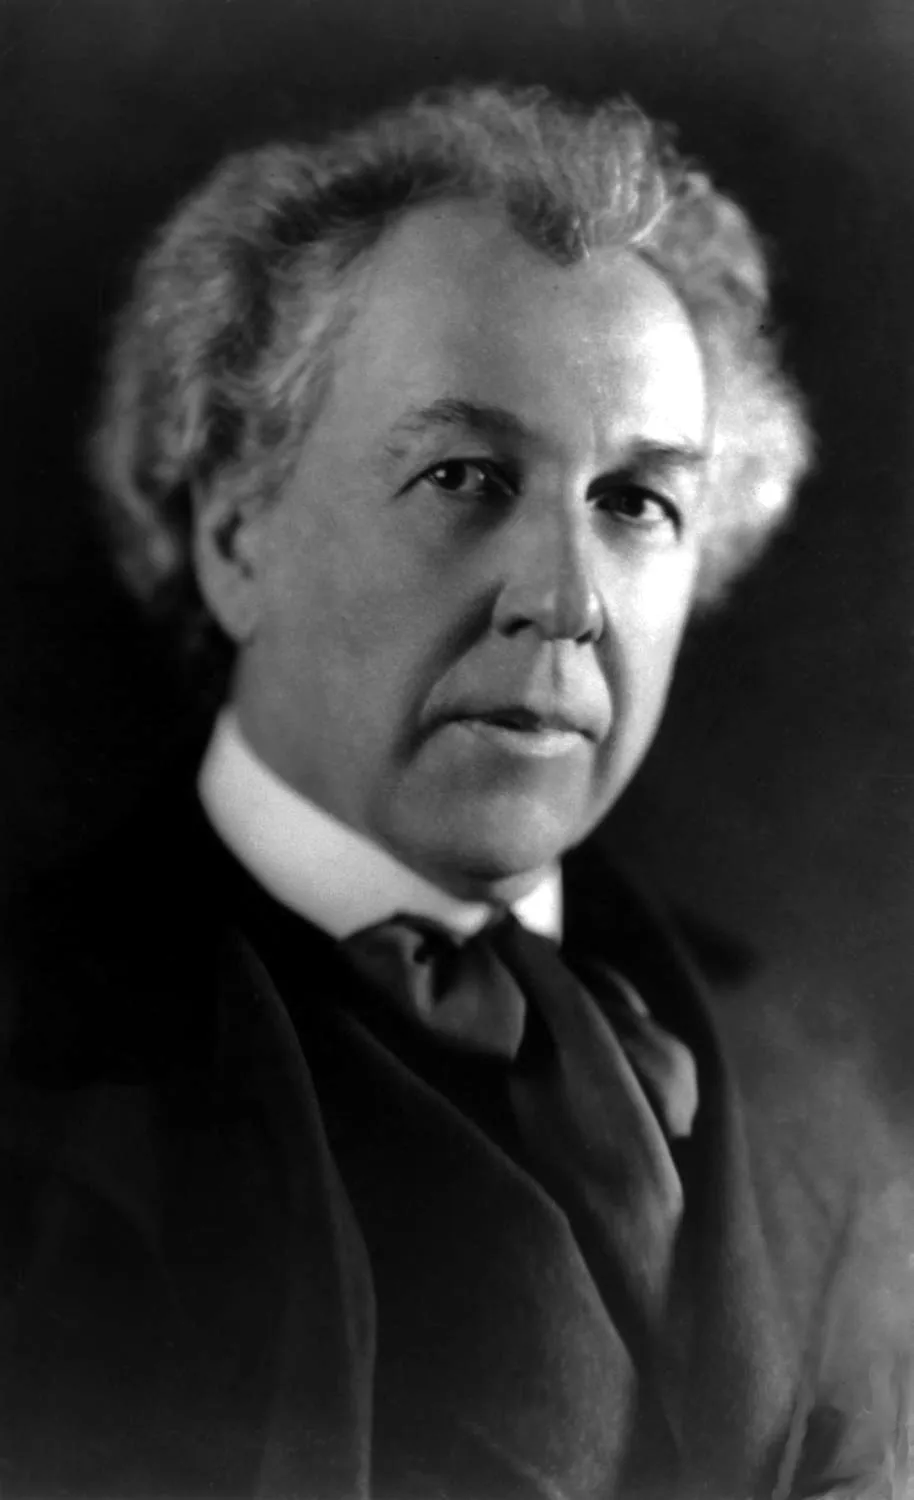
In 1887 he went to Chicago, then the most restless city in America, rebuilt after the great fire of 1871. After a short spell with Joseph Lyman Silsbee, he joined Adler and Sullivan. Louis Sullivan, the man behind the first skyscrapers, became his mentor. Wright always called him “Lieber Meister” and took from him one conviction: America had to invent its own architecture instead of copying Europe.
In 1889, aged twenty-two, he built his own house in Oak Park, outside Chicago, and later added a studio. He set up on his own in 1893. That same year the World’s Columbian Exposition in Chicago featured a Japanese pavilion, the Ho-o-den. Wright found there an architecture of timber, horizontal lines and light partitions that stayed with him, as did the Japanese woodblock prints he went on to collect with real passion.
The Prairie Houses: a house that lies down
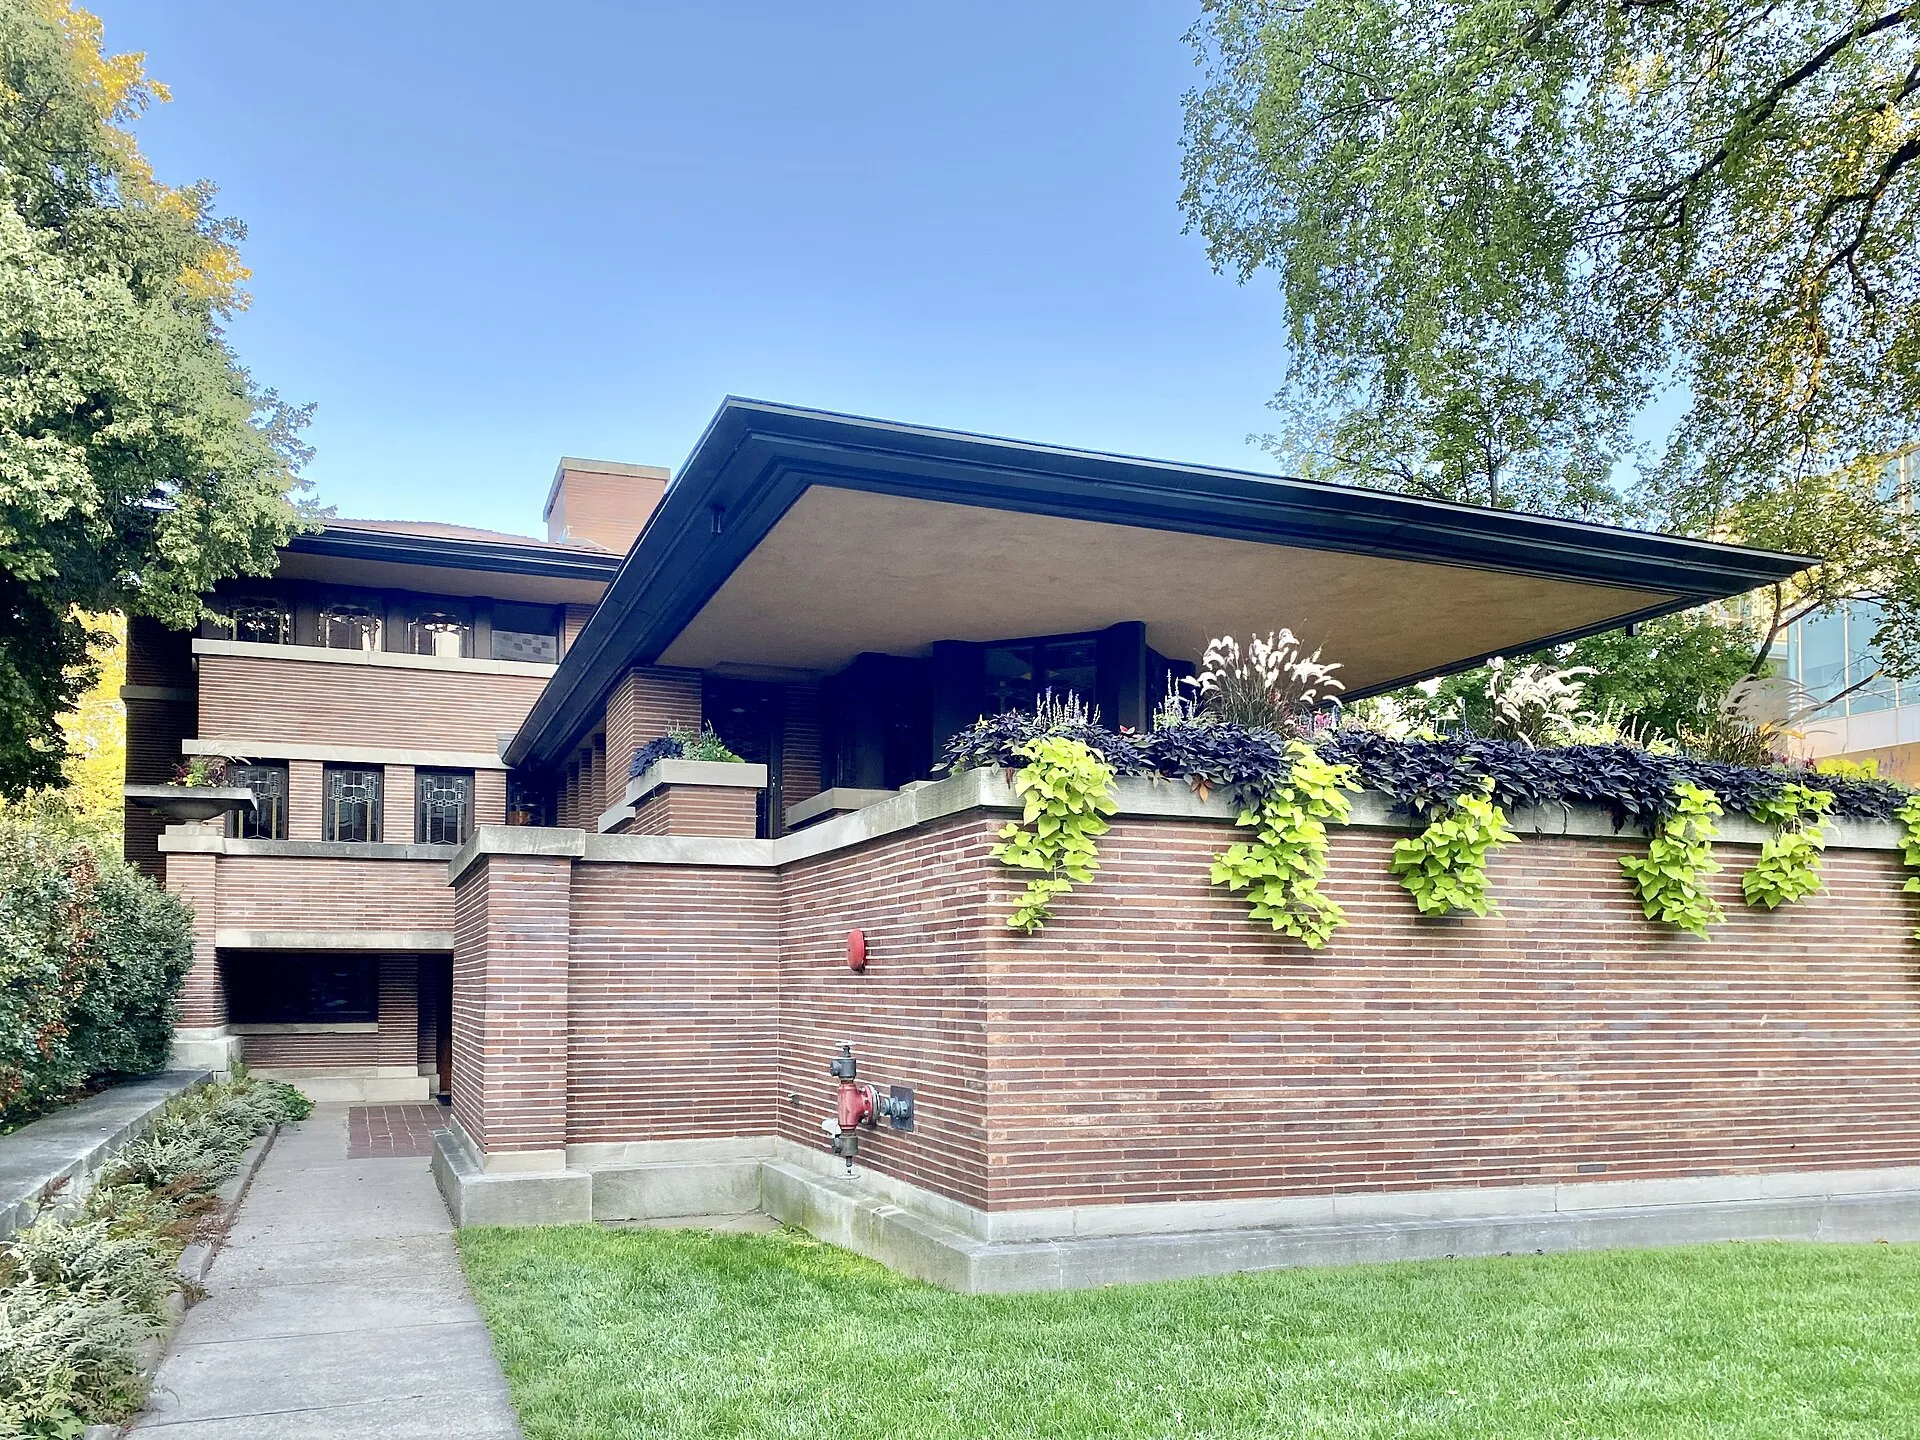
Around 1900, Wright developed a type of house that broke with the Victorian villa, tall, boxed in and heavy with ornament. His Prairie Houses stretch out close to the ground, like the plains of the Midwest. Flat or gently pitched roofs, deep overhangs that throw shade, continuous bands of windows and a massive central chimney: the house turns around the hearth, and the rooms flow into one another.
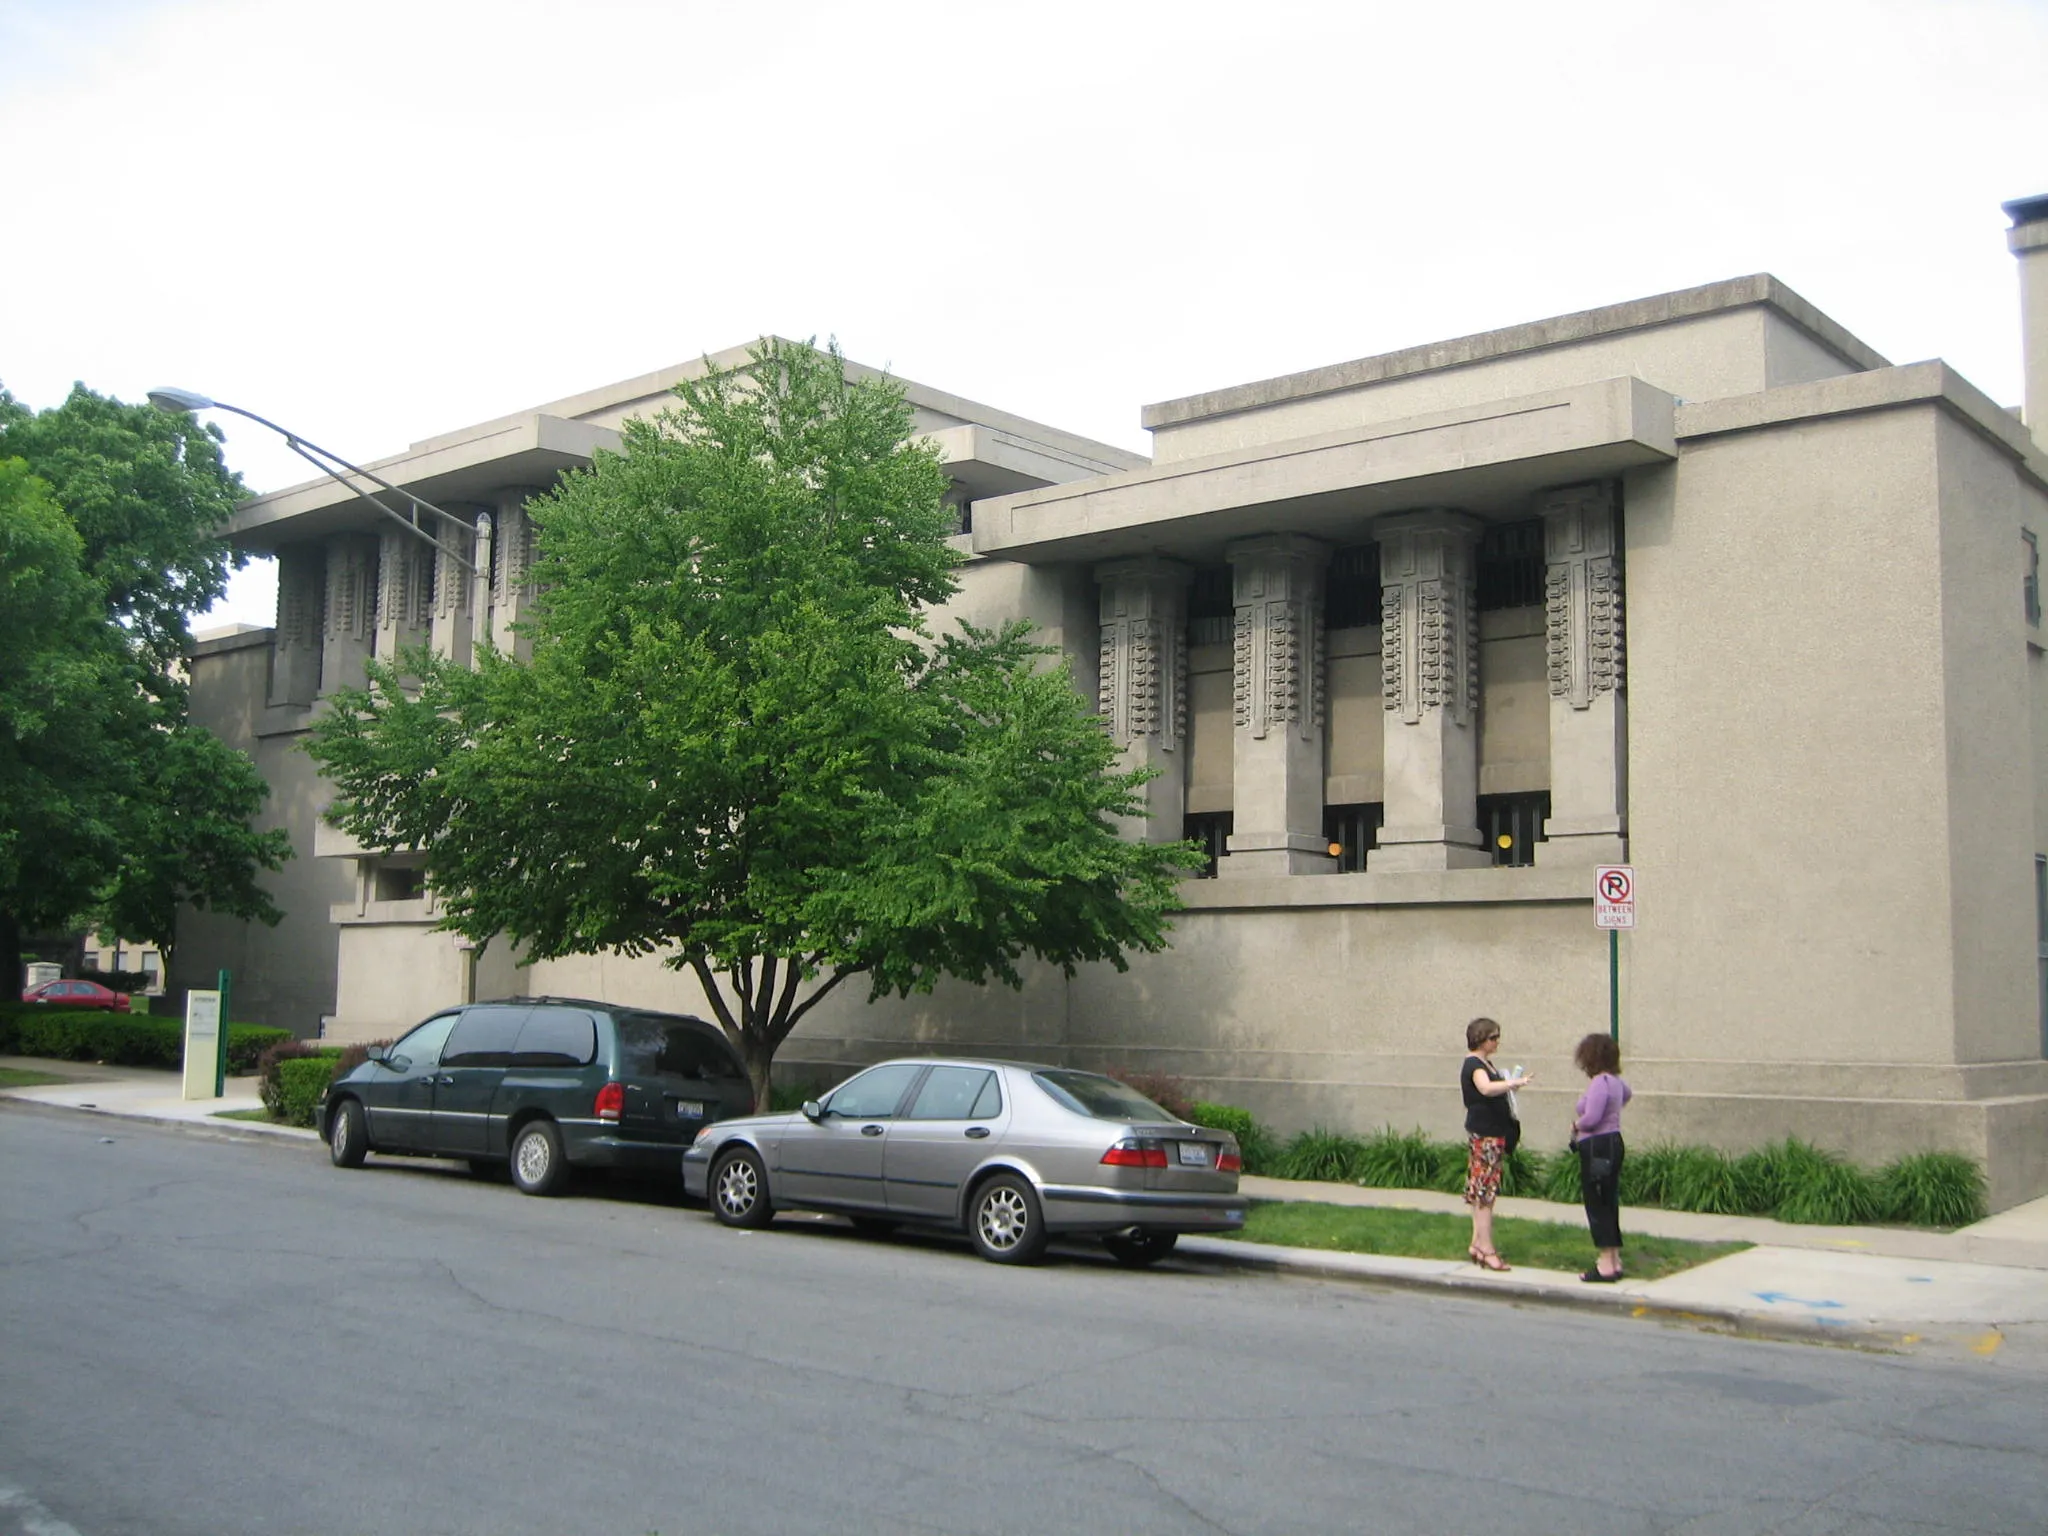
The Robie House, built in 1909 and 1910 in Chicago’s Hyde Park, is the masterpiece of the series. Its cantilevered roofs seem to float, its long Roman bricks stress the horizontal, and Wright designed nearly everything inside, from the light fittings to the dining room furniture. A little earlier in Oak Park, Unity Temple, raised in poured concrete between 1905 and 1908, had shown that a place of worship could do without a steeple or Gothic revival.
In 1910 the Berlin publisher Ernst Wasmuth brought out a portfolio of his work. Young European architects were stunned. The open plan, space that flows, the will to break the box: part of what would later be credited to the Bauhaus and the European modernists has one of its sources right there.
Organic architecture, from the structure to the teaspoon
Wright had a name for his approach: organic architecture. It did not mean imitating nature, but building the way nature does. A house should grow out of its site, use its materials and let form come from use. Building, interior and landscape make one whole.
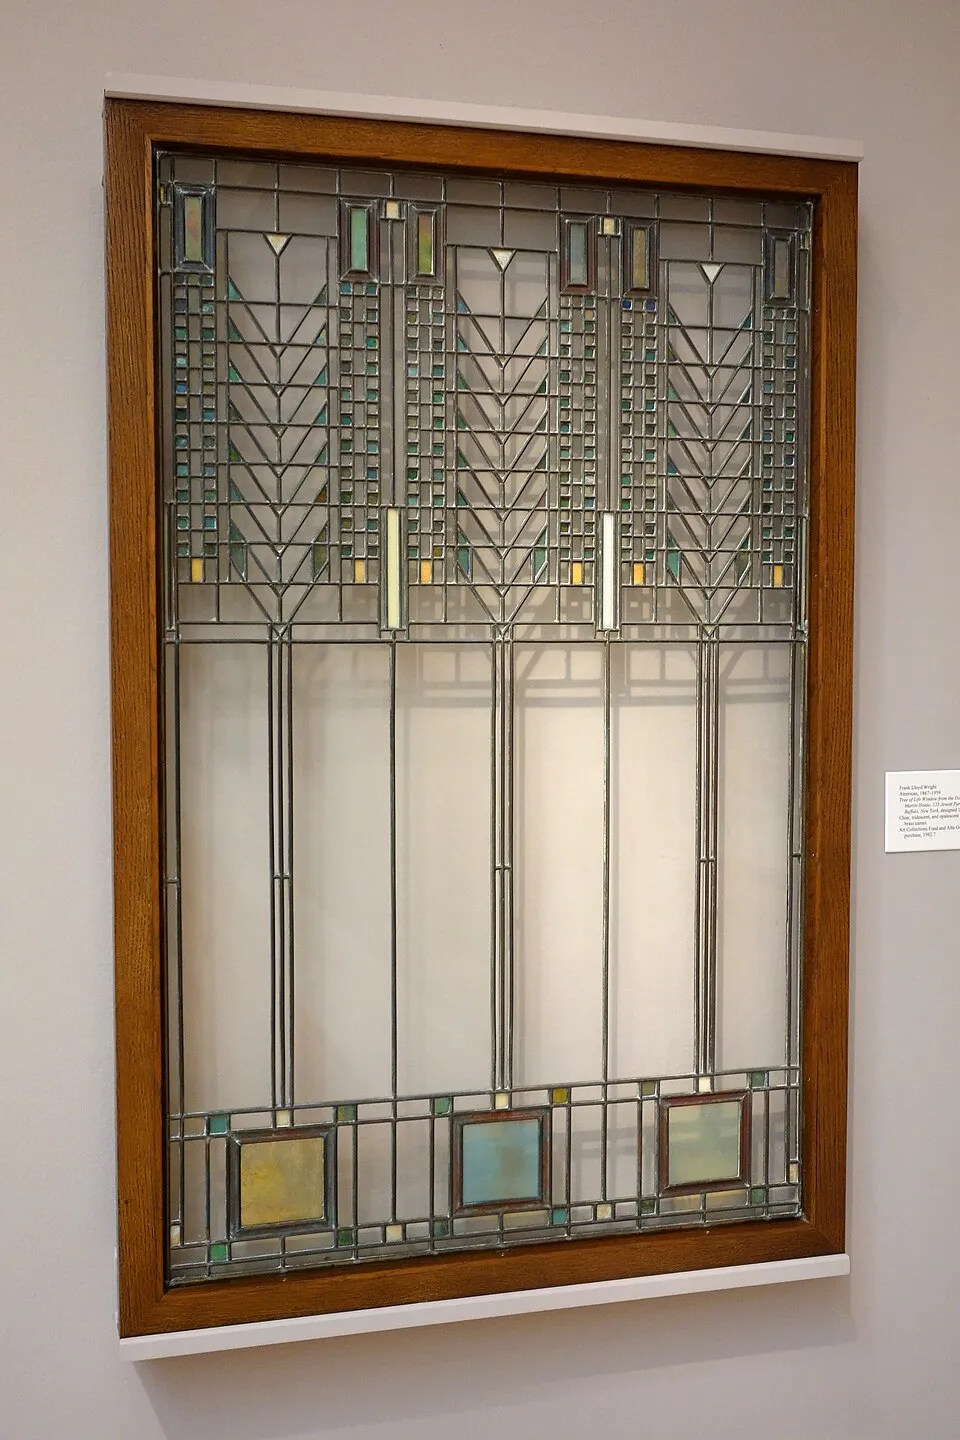
Which leads to something interiors lovers know well: with Wright, nothing was left to chance, or to a decorator. He designed the built-in furniture and the chairs, the rugs, the lamps, the textiles, and those leaded glass windows he called “light screens”, geometric patterns drawn from prairie plants. Clients who hoped to bring along the family sideboard were soon disappointed. That demand for unity, owed in part to the Arts and Crafts movement, makes his houses complete works, where the grain of the wood, the ceiling heights and the light all tell the same story.
He was also an architect of the body. He lowered the ceilings of entrance halls so the living room would open up all the more afterwards, played with compression and release, and put a bench exactly where you want to sit down. His interiors show an attention to the way people actually live that still feels remarkably current, and that neuro-architecture now sets out to measure.
Fallingwater, the house on the waterfall
Back to Bear Run. Commissioned at the end of 1934, the house was built in 1936 and 1937, and the Kaufmanns moved in during the autumn of 1937. The guest house, reached by a covered walkway, followed in 1939. Legend has it that Wright, after months without drawing a line, produced the plans in a few hours on the morning Kaufmann phoned to say he was coming over. The story has probably been polished, but it says something true: the project was ripe in his head long before it reached paper.
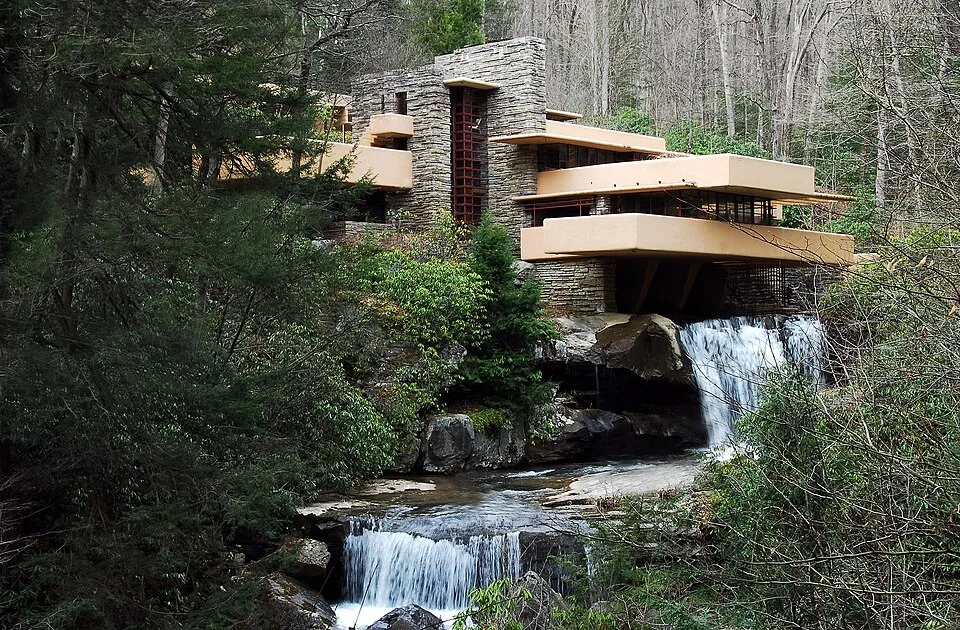
The idea was wildly daring for its time. Large reinforced concrete terraces shoot out from the stone core of the chimney as cantilevers, with no support at their outer ends, stacked above the stream. The walls are local sandstone quarried on site, laid in uneven courses that echo the rock ledges nearby. The rest is glass, painted steel and walnut, a wood he loved for its warmth.
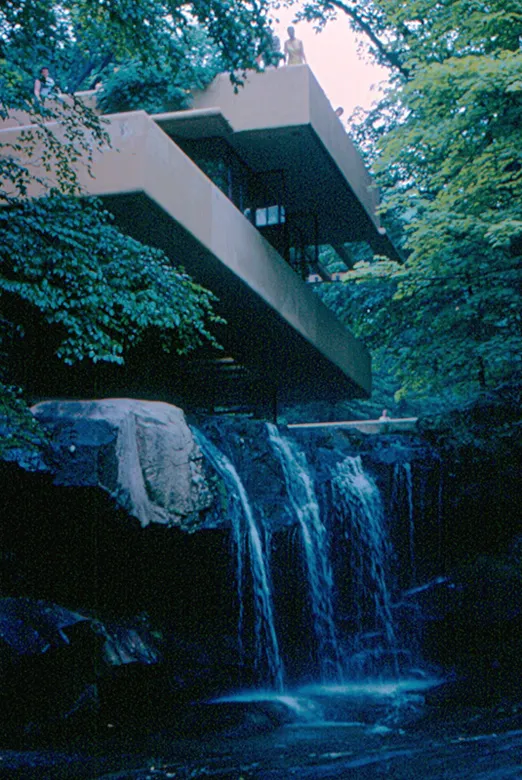
Inside, Wright kept what he found. A boulder breaking through the ground, where the family liked to picnic, became the hearth of the living room. A glazed hatch in the living room opens onto a small suspended stair that runs down to the water. The sound of the falls is everywhere. The corner windows open with no mullion, so the room seems to melt into the trees. The walnut furniture was designed for the house, low and built in, with a restraint that leaves the stage to the landscape.
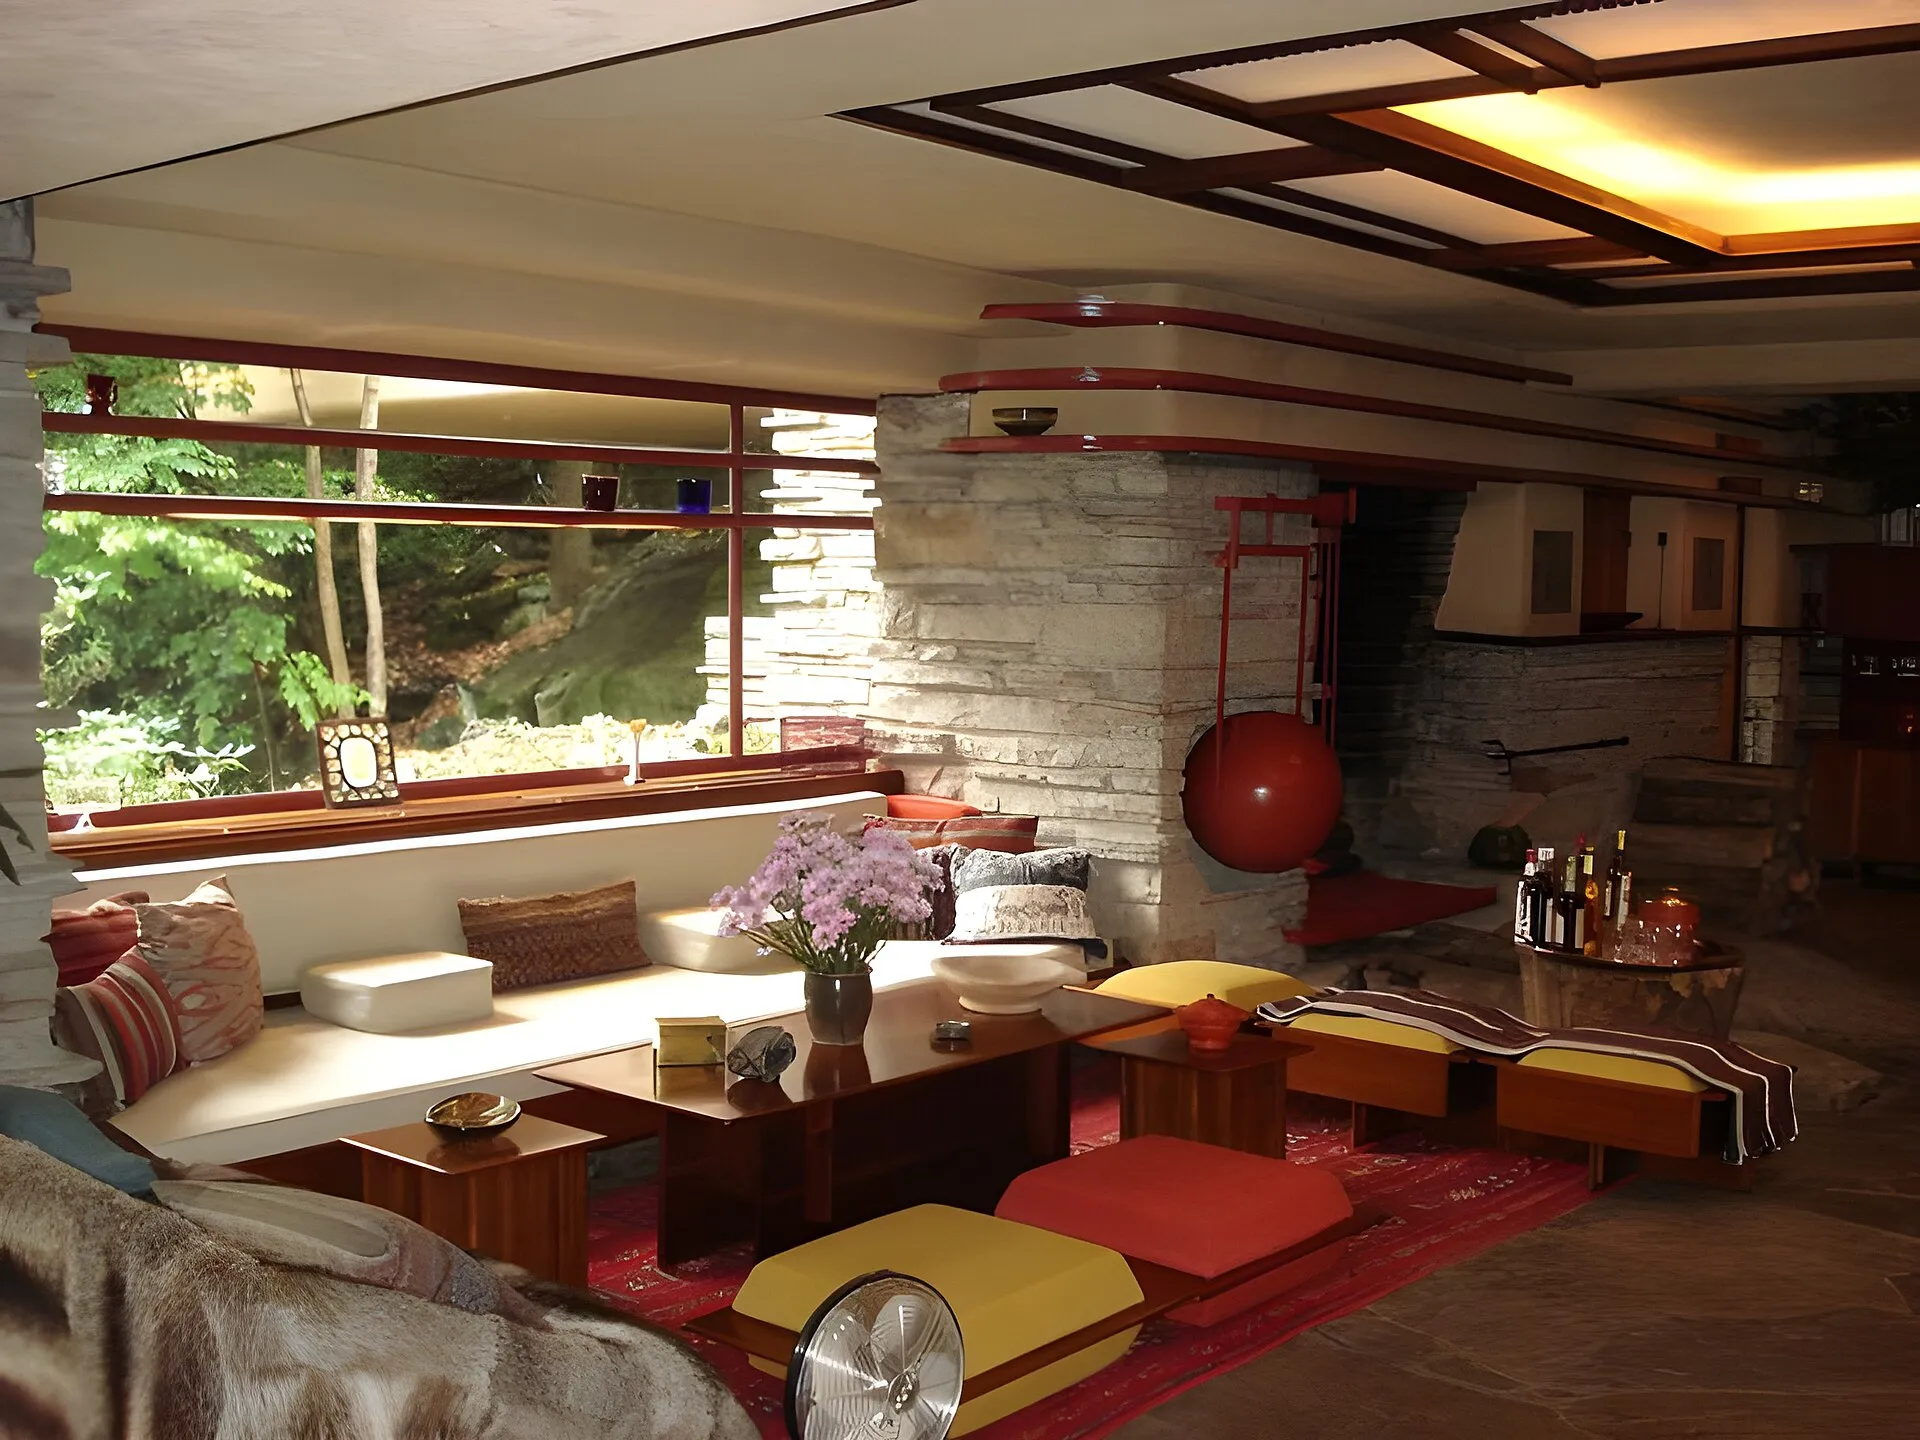
That daring came at a price. The house cost roughly four times the original budget, and the cantilevers began to sag as soon as the formwork came off. By the late 1990s the ends of the terraces had dropped by several inches. A structural restoration in the early 2000s, led by engineer Robert Silman, threaded steel cables through the beams and tensioned them. Invisible from outside, the work saved the house.
In 1963 Edgar Kaufmann Jr., the son, who had himself been one of Wright’s apprentices, entrusted Fallingwater to the Western Pennsylvania Conservancy. Guided tours began the following summer. In 1991 the American Institute of Architects named it the best all-time work of American architecture. Well over a hundred thousand people still make the trip every year to this corner of woodland a little over an hour from Pittsburgh. It is one of those exceptional places worth the journey on their own.
Other masterpieces worth knowing
Taliesin and Taliesin West
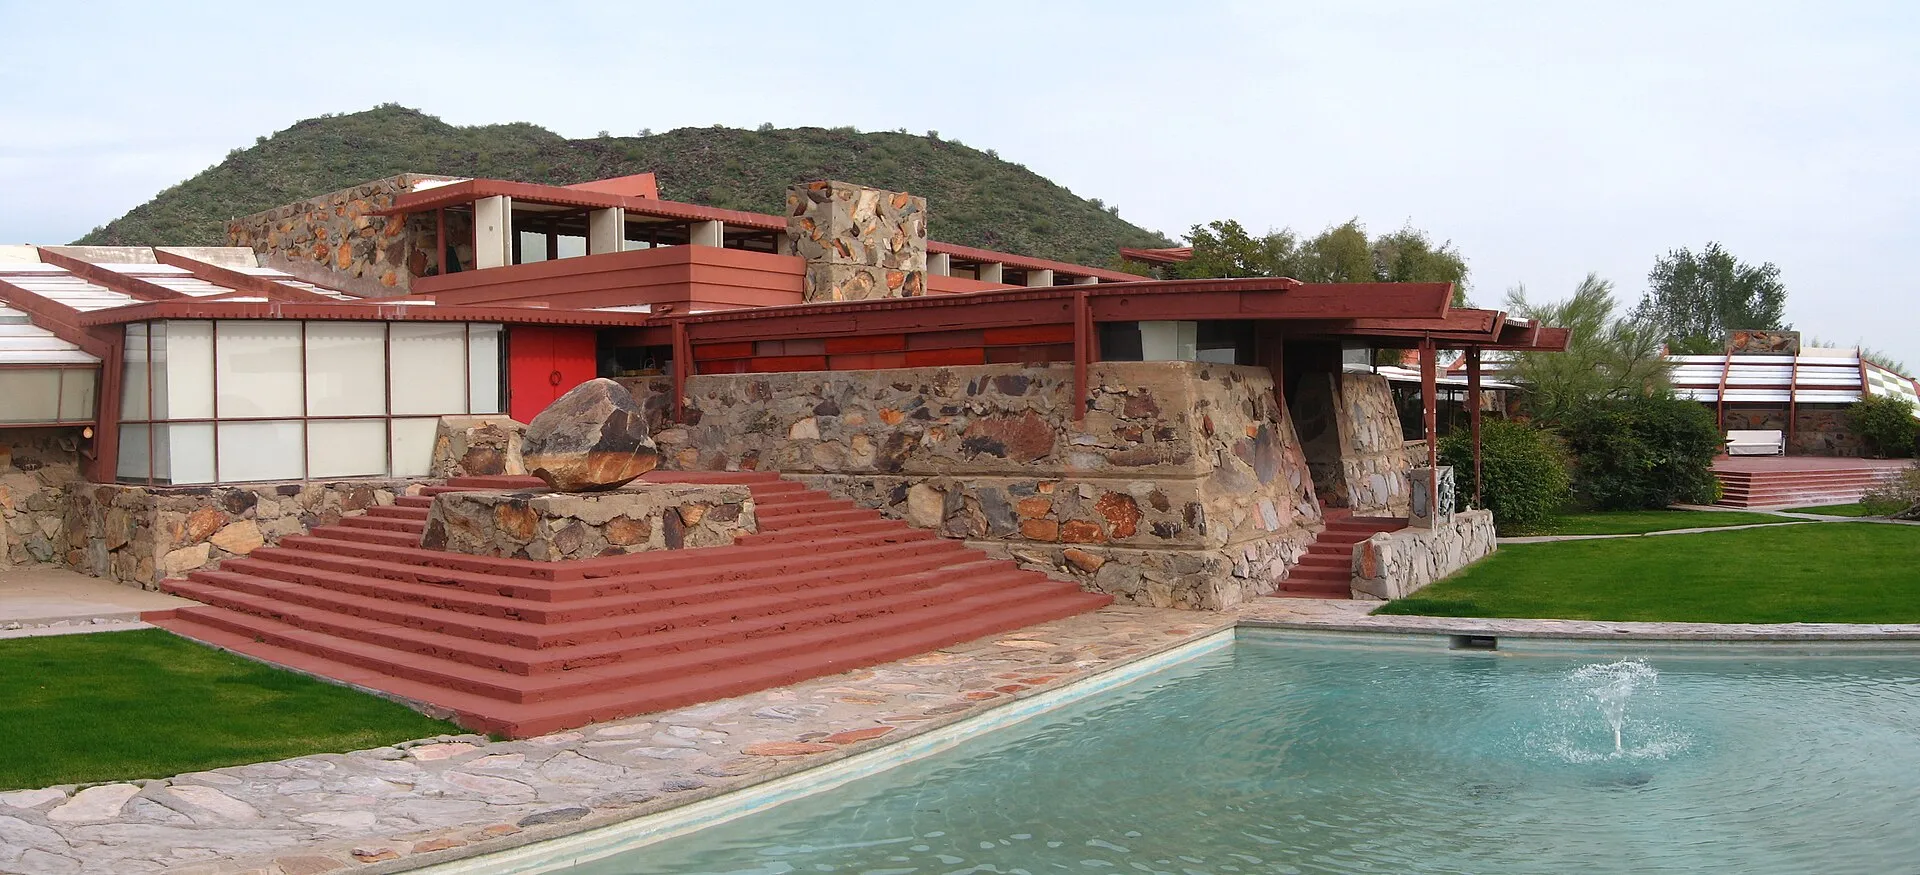
In 1911 Wright built himself a house and studio in the valley of his childhood, at Spring Green, Wisconsin. He called it Taliesin, after a Welsh bard, in tribute to his mother’s roots. Twice destroyed by fire and twice rebuilt, it remained his anchor until the end. From 1937 he built Taliesin West in the Arizona desert near Scottsdale, a winter home and school where the apprentices of the Taliesin Fellowship, founded in 1932, lived and worked.
The Imperial Hotel in Tokyo
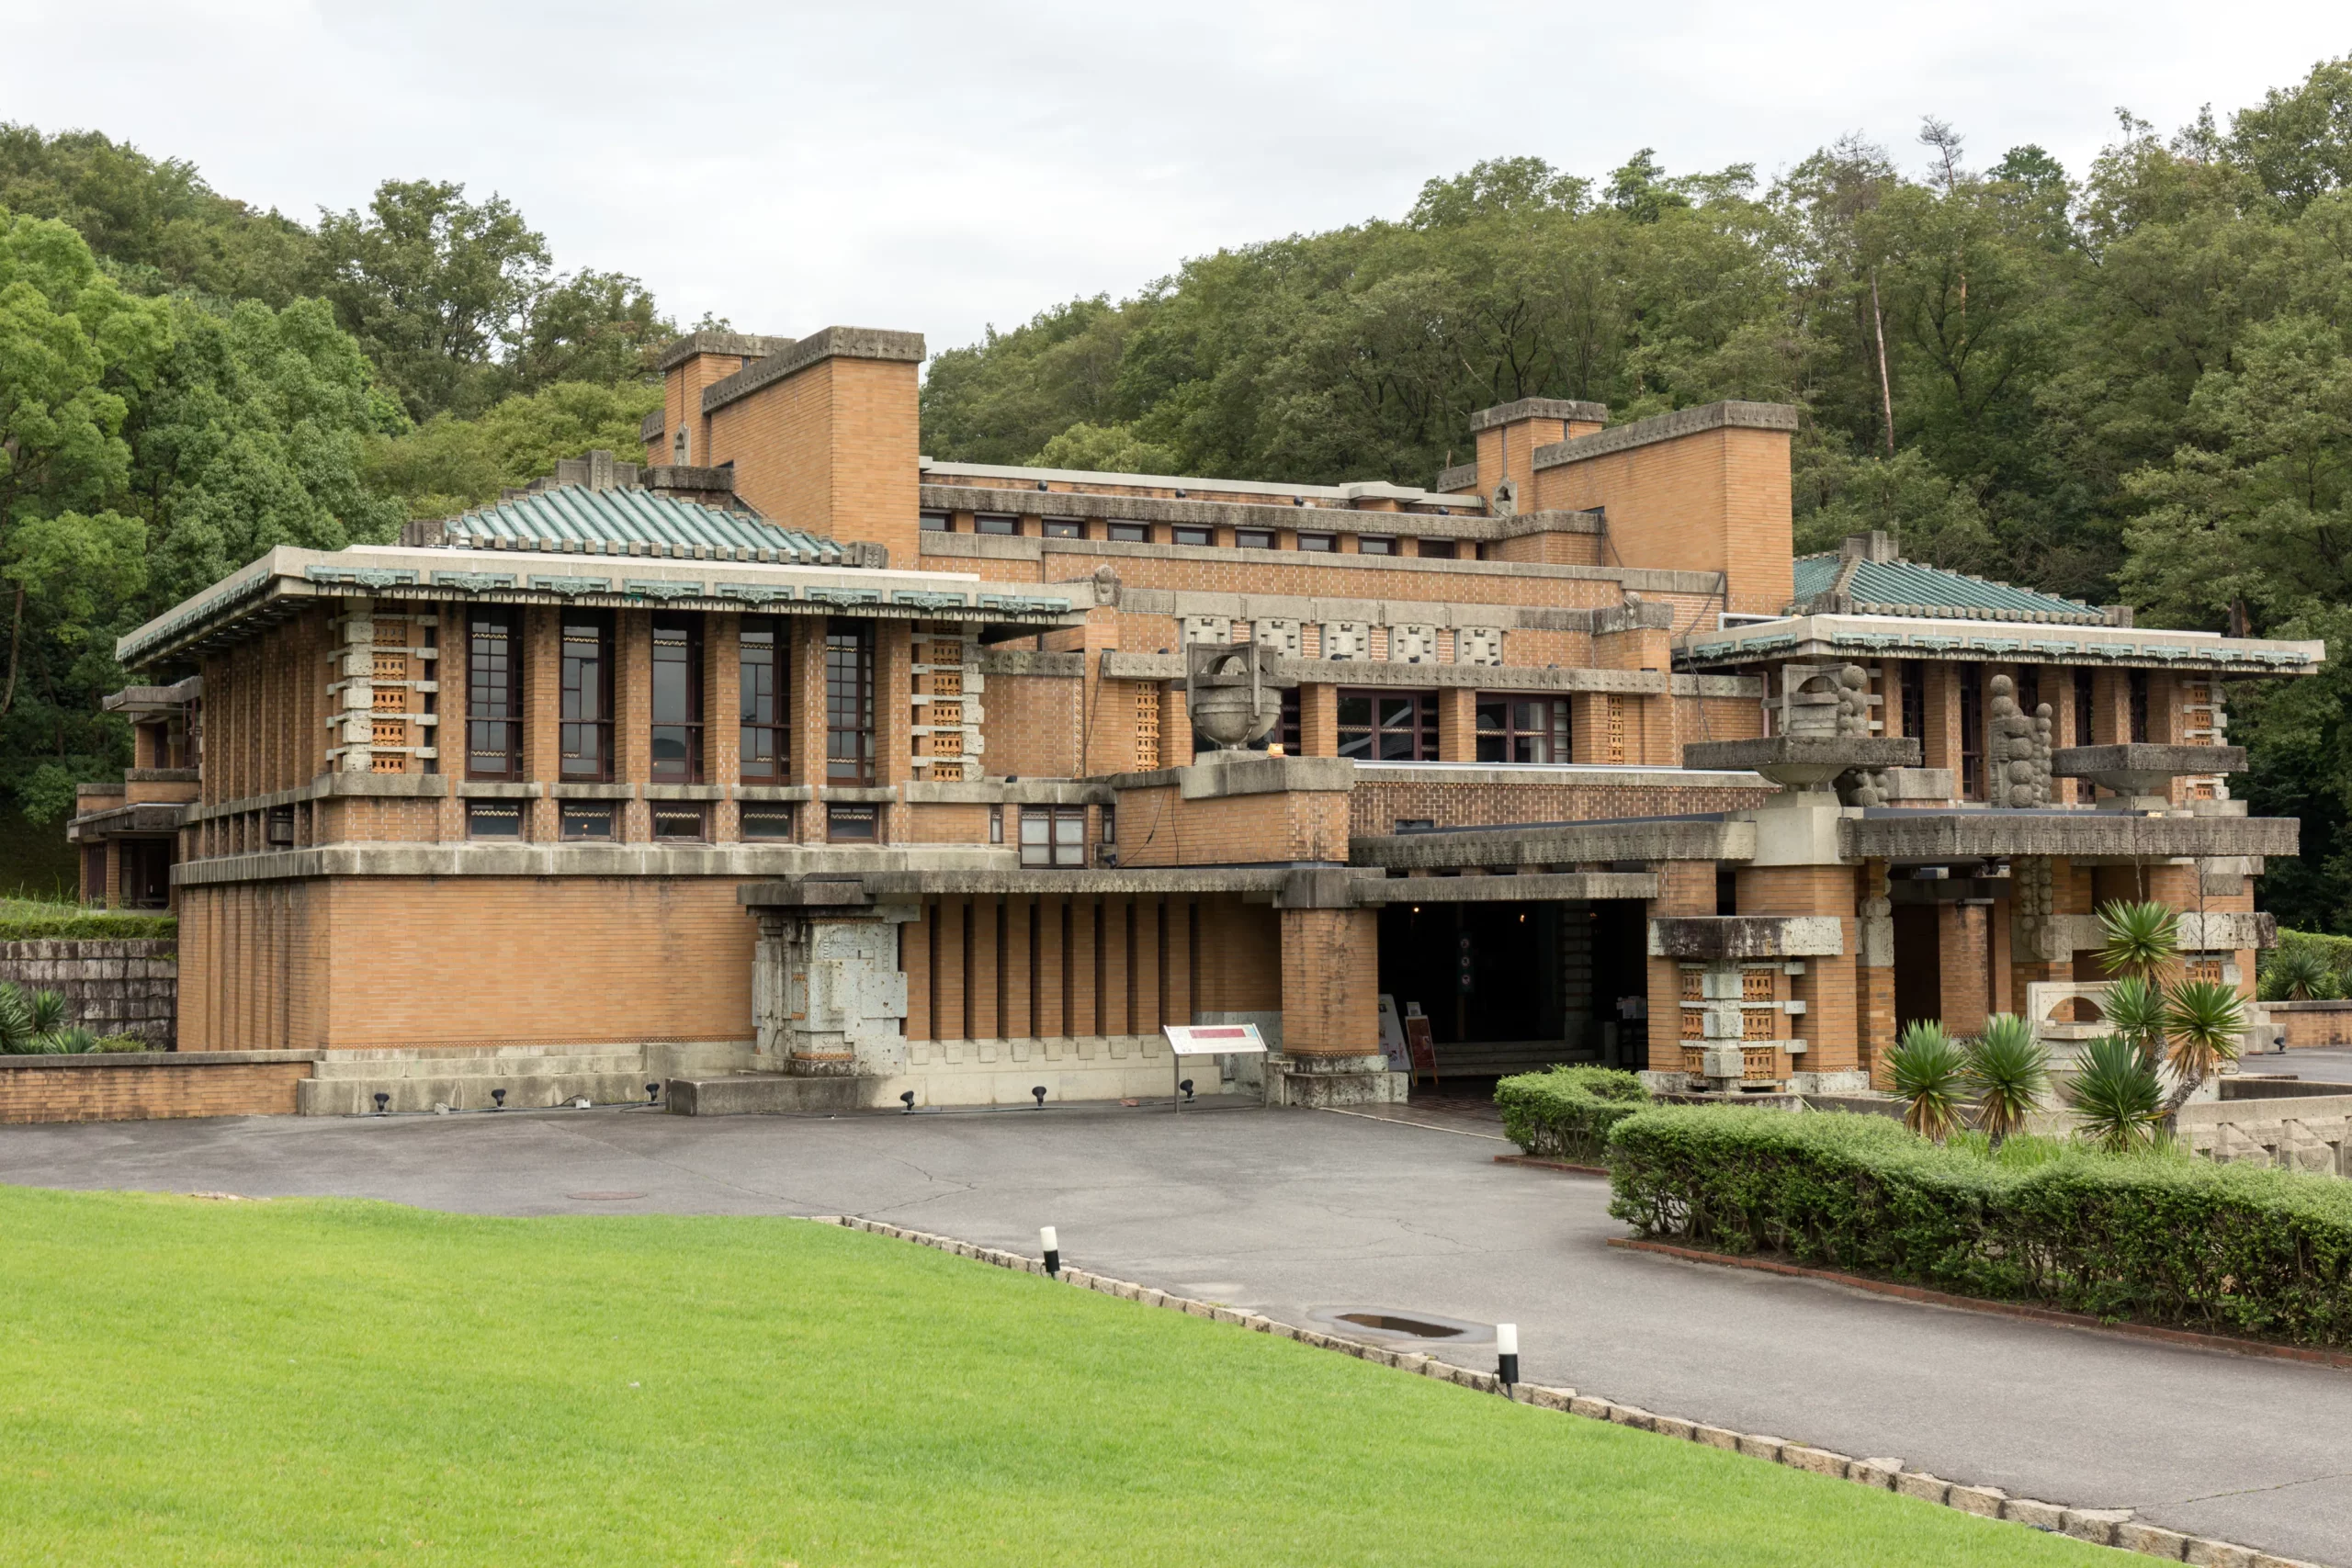
Completed in 1923, the Imperial Hotel in Tokyo was one of his most ambitious projects. The same year, the Great Kantō earthquake devastated the city. The hotel stood, and its reputation as an earthquake-proof building went around the world. It was nonetheless demolished in the late 1960s. Its entrance facade and reflecting pool were rebuilt at the Meiji-mura museum near Nagoya, where they can still be seen.
Johnson Wax in Racine
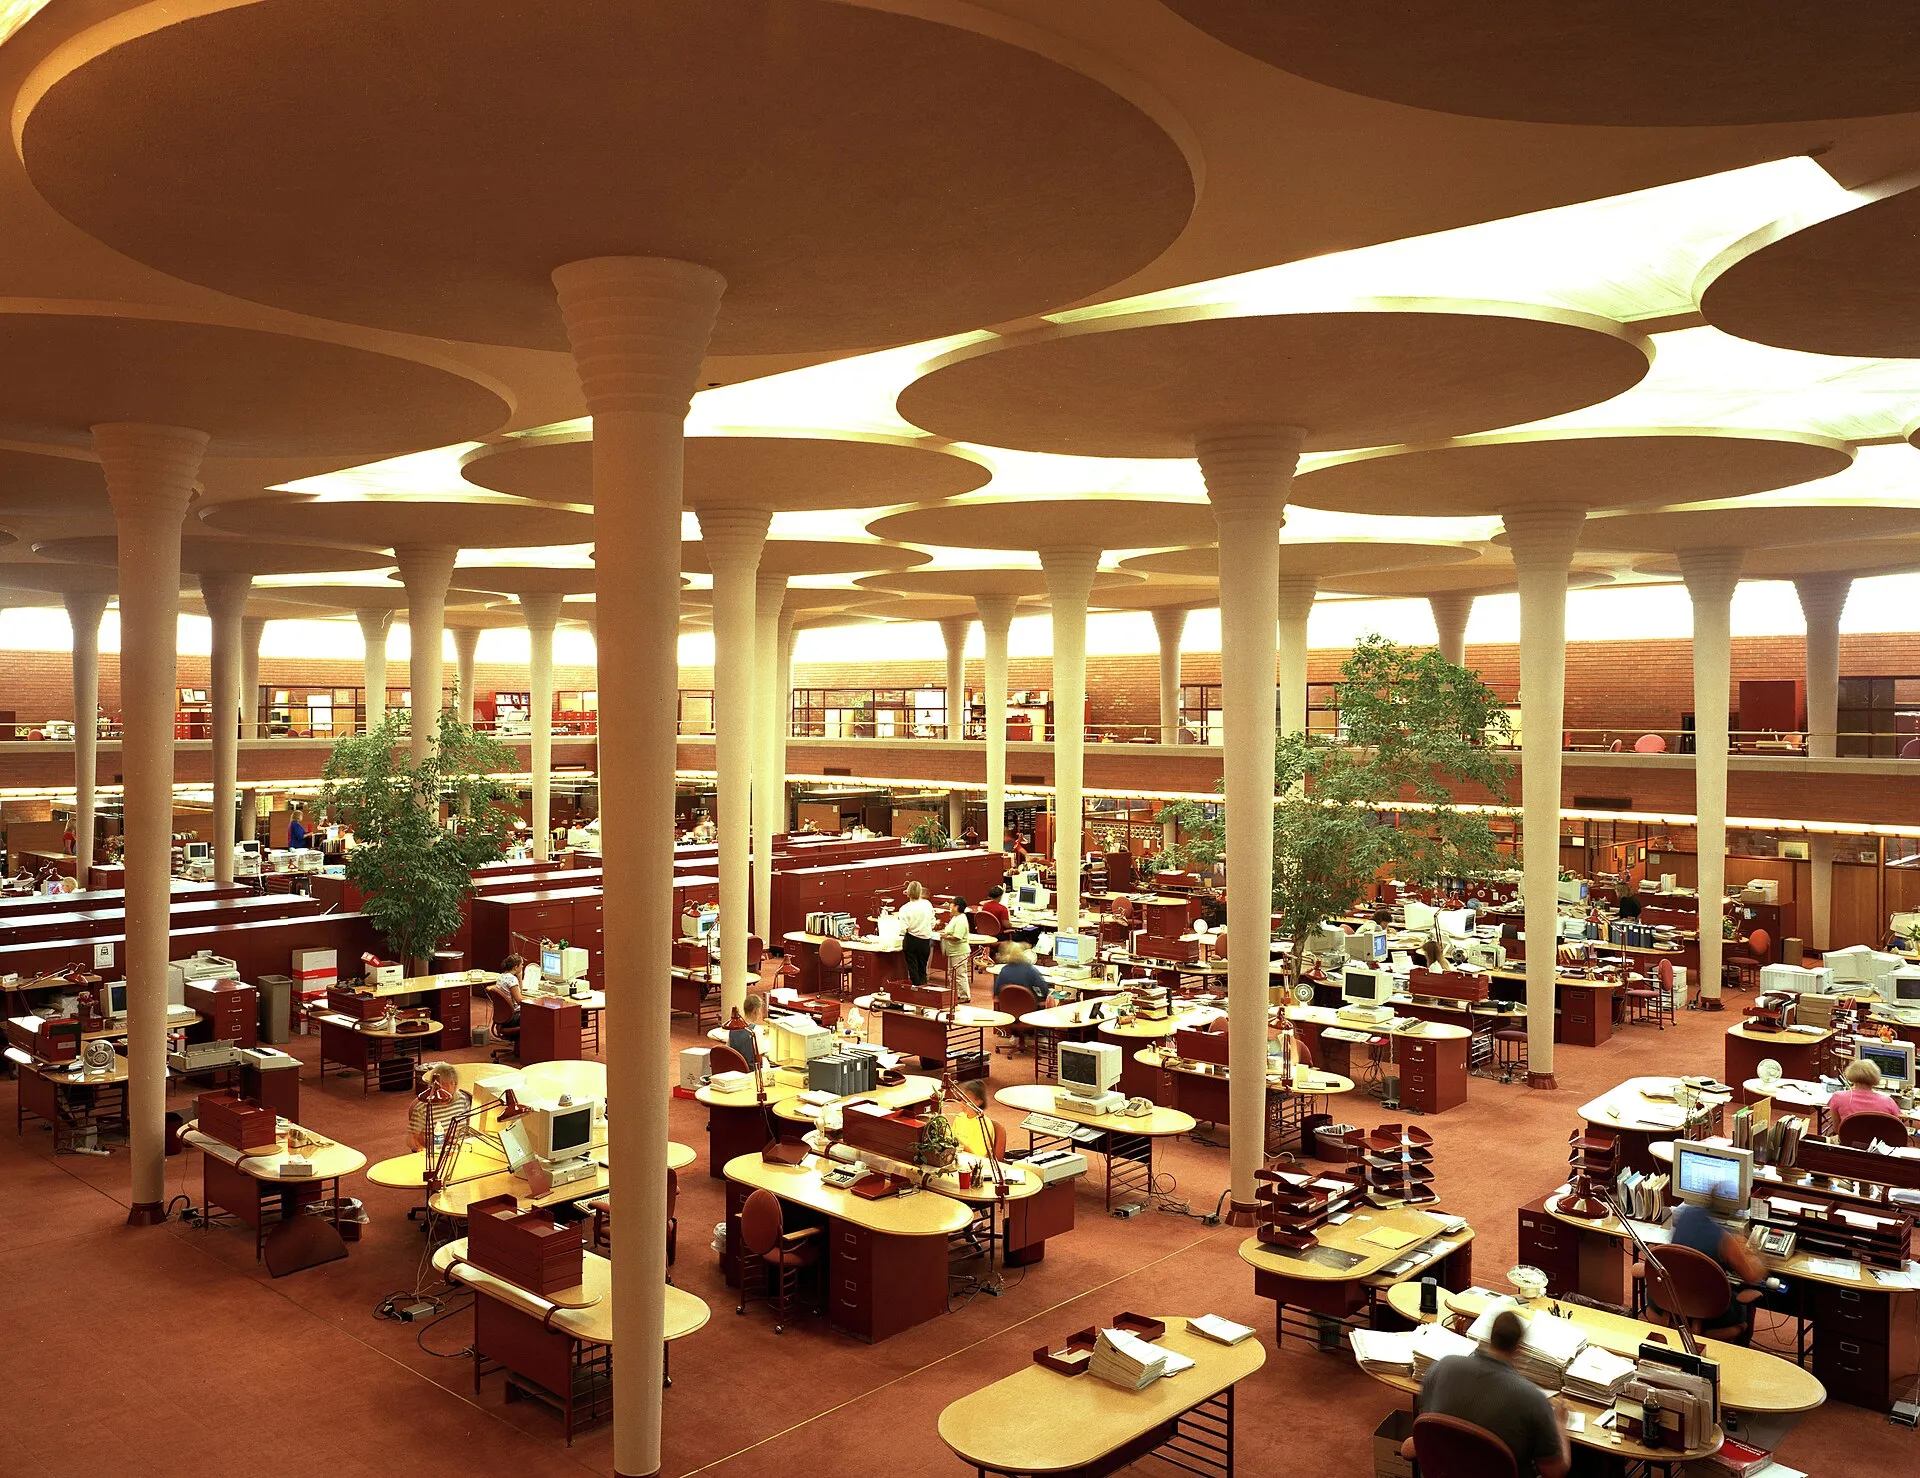
For the Johnson Wax offices, built between 1936 and 1939 in Racine, Wright imagined a great workroom planted with slender columns that widen into discs at the top, like lily pads. Inspectors doubted they would hold. Wright had a test column loaded far beyond what was required until the point was made. Between the discs, light comes through glass tubing: people work under a glowing canopy. With its rounded corners and bands of glass, the building speaks the language of the Streamline Moderne of those years.
The Usonian houses
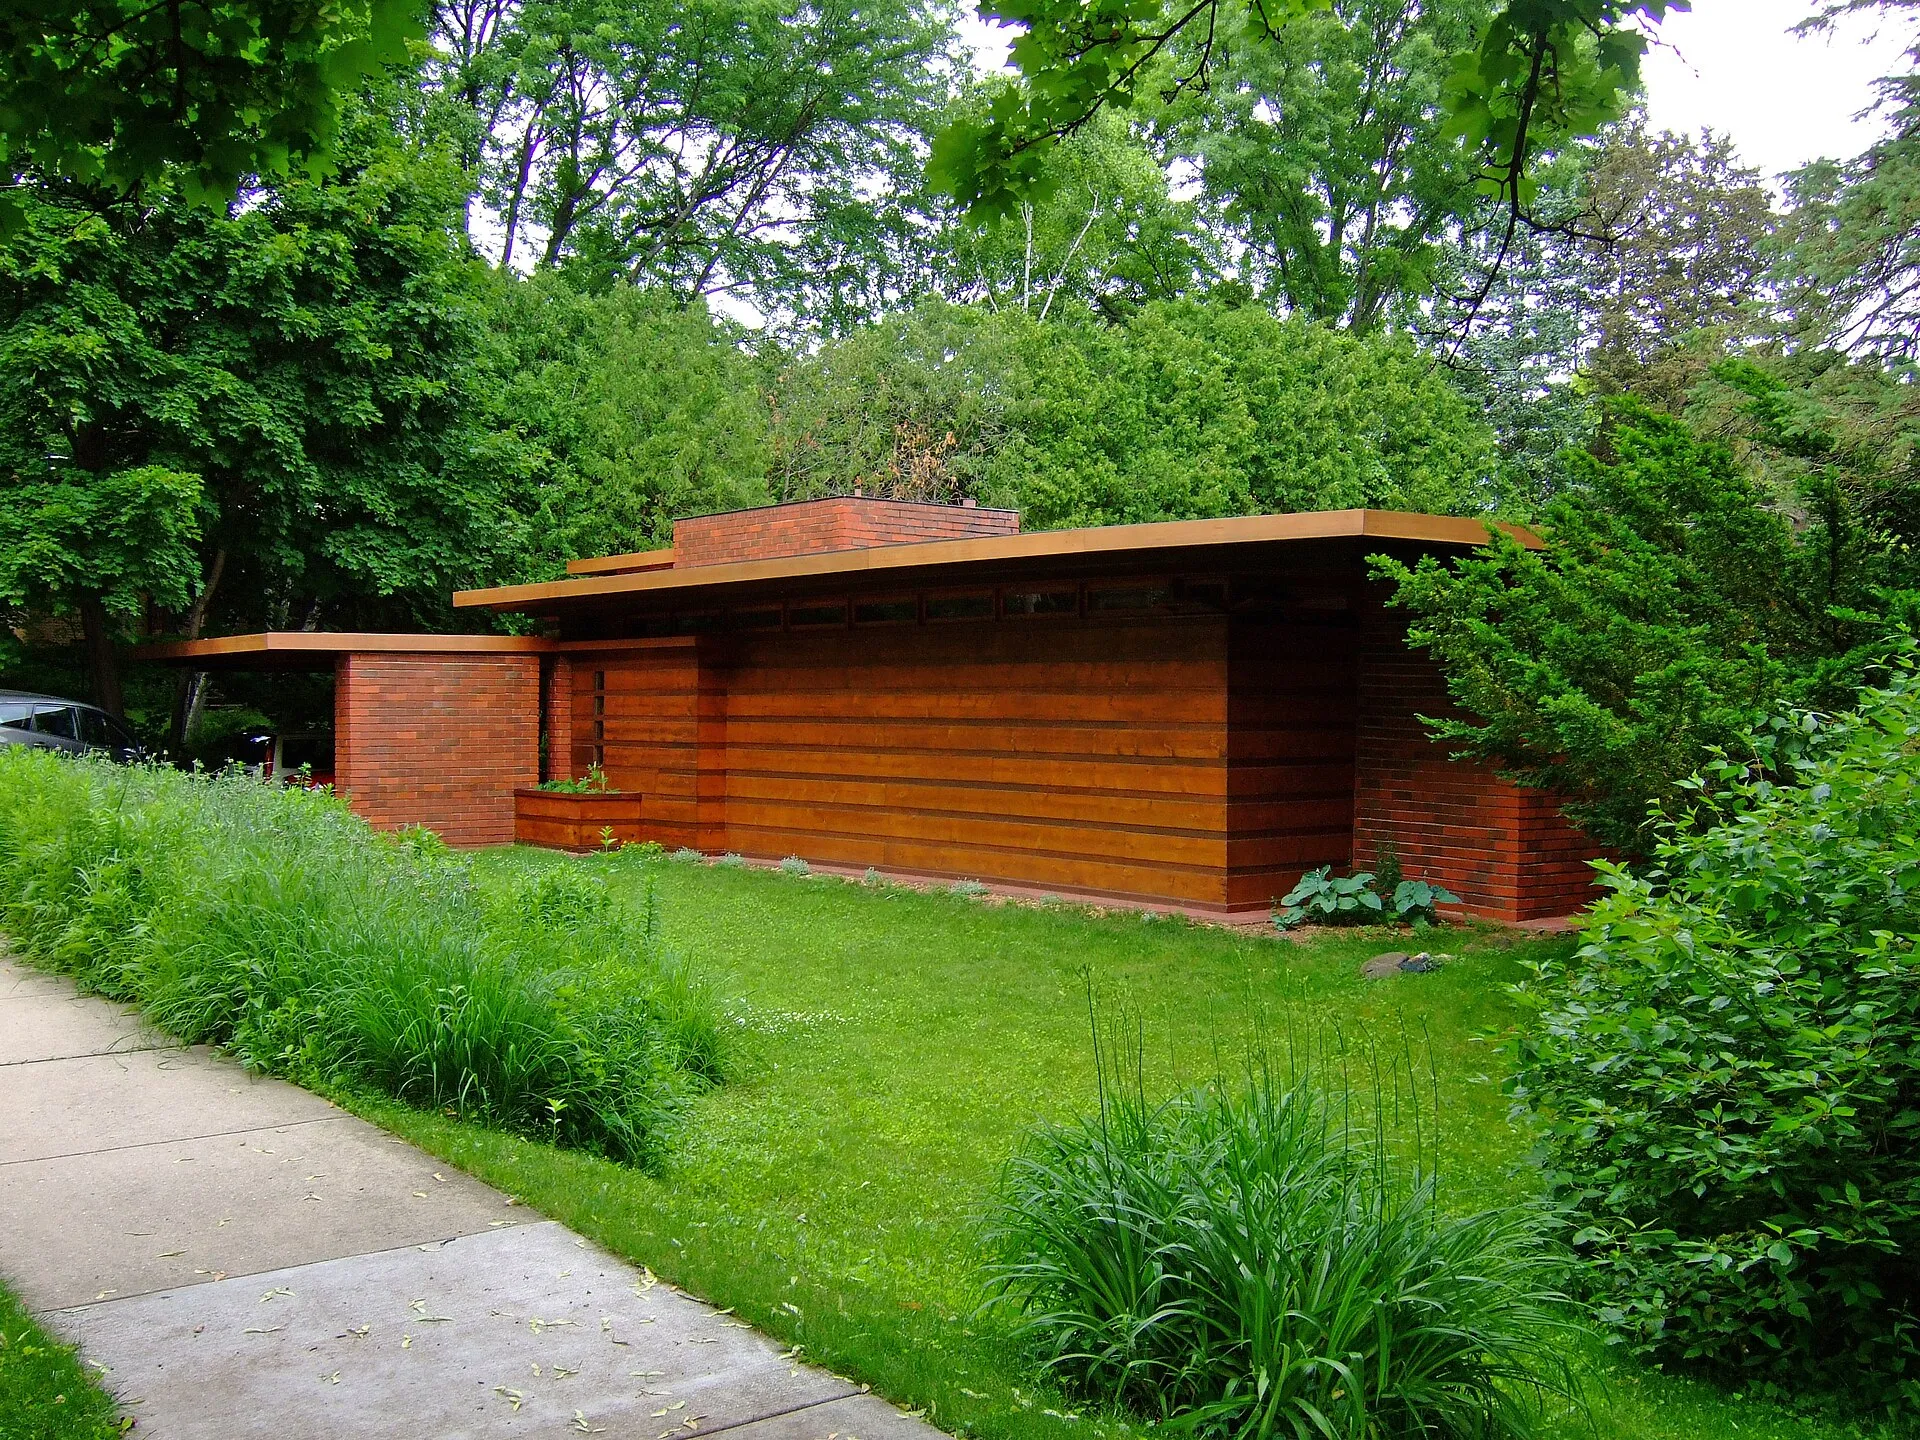
In Depression-era America, Wright also wanted to house the middle class. He invented the Usonian house: a single storey, no basement or attic, an L-shaped plan open to the garden, underfloor heating, simple materials and plenty of built-in furniture. The first, the Jacobs House in Madison, completed in 1937, is said to have cost around 5,500 dollars. These modest houses point straight to the post-war modern home and the whole sensibility of mid-century modern.
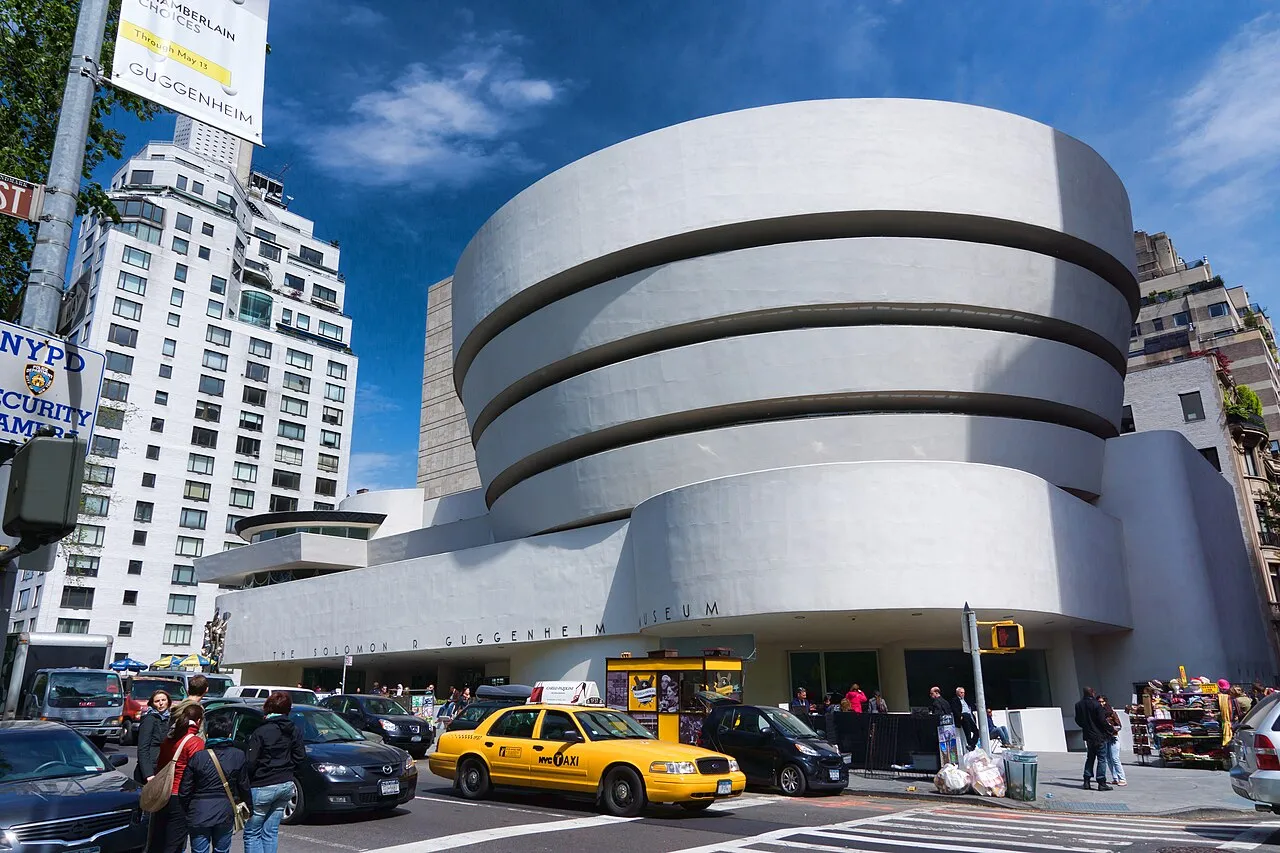
The Guggenheim in New York
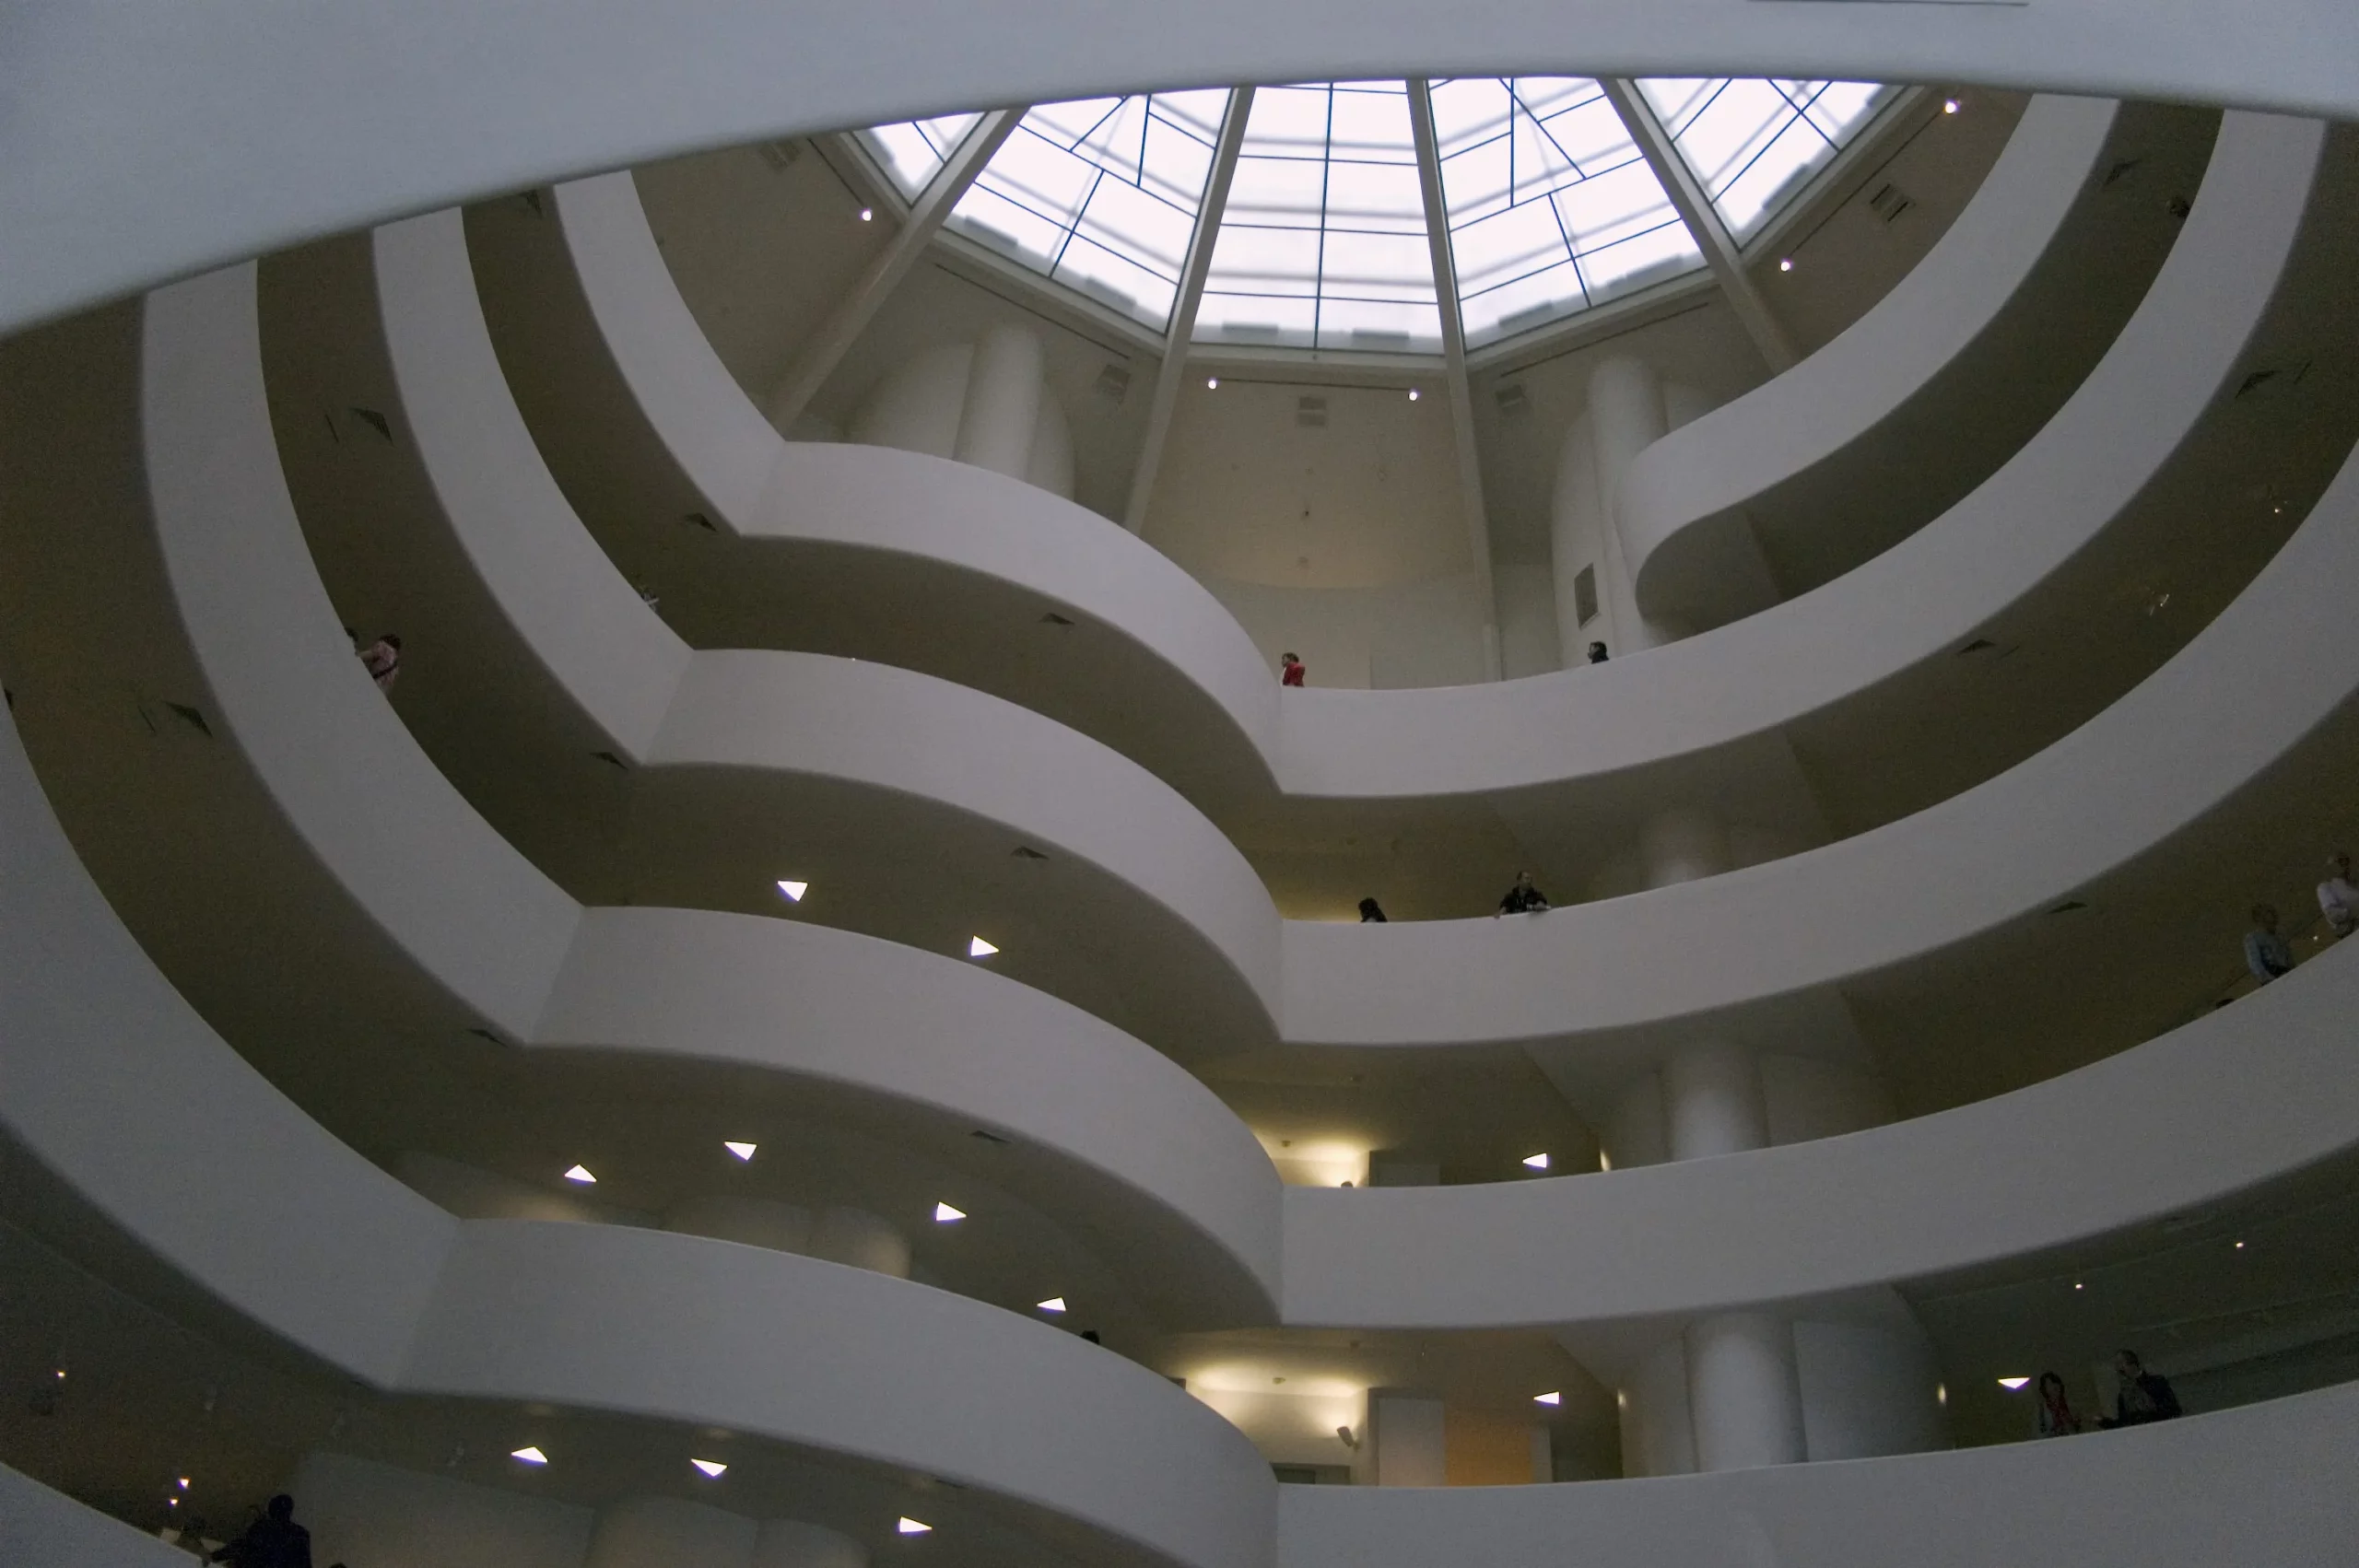
Commissioned in 1943, the Solomon R. Guggenheim Museum took sixteen years to come to life. Wright turned the classic museum upside down: you ride the lift to the top, then walk gently down a spiral ramp that winds around a vast central void under a glass dome. He died on 9 April 1959 in Phoenix, aged ninety-one. The museum opened in October that year, six months too late for him to see it.
Wright’s furniture, still in production
Wright designed his furniture for specific rooms, but some pieces went on to live a life of their own. The best known is the Barrel Chair, a tub-shaped armchair with a back of vertical slats. A first version appeared in 1904 for the Darwin D. Martin House in Buffalo, and Wright took it up again in 1937 for Wingspread, the home of Herbert F. Johnson, head of Johnson Wax. Cassina has produced it since 1986 in its I Maestri collection, as model 606, with the agreement of the Frank Lloyd Wright Foundation.
On the lighting side, the Taliesin lamp began in the 1930s as a pendant for a high-ceilinged room at Taliesin, before Wright reworked it as floor and table lamps in the 1950s. Its stacked wooden planes filter light like the leaves of a tree. It is made today by the Japanese company Yamagiwa, a longtime partner of the foundation. If you want Wright at home without living in a listed house, it is the most fitting way in. Our designer lighting guide sets it among the other icons of light.
These are not decorative objects like any other. They carry an idea of how to live, and they work best in interiors where wood, stone and daylight have their say.
A legacy beyond architecture
Wright designed more than a thousand projects, of which around five hundred were built. His career spans the century, from the Chicago of the first skyscrapers to post-war America. He knew fame, scandal, bankruptcy and comebacks, and never stopped working. In the 1920s his Los Angeles houses in patterned concrete blocks, contemporary with Art Deco, showed that he could be decorative too.
In 2019 UNESCO inscribed eight of his works on the World Heritage List as “The 20th-century architecture of Frank Lloyd Wright”: Fallingwater, the Robie House, Unity Temple, Taliesin, Taliesin West, the Hollyhock House in Los Angeles, the Jacobs House and the Guggenheim. It was the first World Heritage inscription of modern architecture in the United States.
His influence is everywhere. In the European modernists who discovered his plans in 1910. In Alvar Aalto, who gave modernism the same warmth of wood. In the American generation of Eero Saarinen and Charles and Ray Eames. And today in biophilic architecture, which is rediscovering what he was already saying a century ago: we live better in a house that belongs to its landscape. Set against the machine for living of Le Corbusier, Wright stood for a rooted house, and the two visions are still in conversation in our interiors.
To meet the other great figures of the century, our glossary of 20th-century masters and our architecture page carry on the tour.
Frequently asked questions
What is organic architecture according to Frank Lloyd Wright?
It is architecture that grows out of its site and its use. Materials come from the place, form follows function, and the building, interior and furniture are conceived as one. The point is not to copy nature but to build in harmony with it.
Where is Fallingwater and can you visit it?
Fallingwater is in south-western Pennsylvania, between Mill Run and Ohiopyle, about an hour and a half’s drive from Pittsburgh. It belongs to the Western Pennsylvania Conservancy, which runs guided tours by reservation with limited places.
Can you still buy Frank Lloyd Wright furniture?
Yes. Cassina produces several of his chairs under licence, including the famous Barrel Chair, and the Japanese company Yamagiwa makes the Taliesin lamps. Original pieces from his houses occasionally come up at auction at collector prices.
Resources
Five ways into the world of HART
- 01 Spaces Spaces & materials Interiors, atmospheres and materials that give a place its identity.
- 02 Creators Designers & creators Architects, designers and artists whose vision changed the way we live.
- 03 Craftsmanship Artisans & fine crafts Upholsterers, cabinetmakers, metalworkers, ceramicists: the workshops and the hands behind true excellence.
- 04 Furniture Furniture & interiors Iconic sofas, seating and lighting, read through form, use and comfort.
- 05 Heritage Design history From Gothic to global design, the styles that shaped the art of living.

Digital entrepreneur and craft artisan.
My work bridges craftsmanship, design history and contemporary creation, shaping a personal vision of luxury interior design.
Since 2012, I have been based in my workshop on the shores of Lake Annecy, creating bespoke interiors for architects, decorators and private clients.